
Primary on Main

Address
7 Chateau, Dothan, AL
Price
$ 739,900
Property Attributes
- MLS#214928
- TypeSingle Family
- Listing Status Active
- CountyHouston
- CityDothan
- Area8 NWOutside Circle
- NeighborhoodChateau Estates
- Zip36303
- StyleTraditional
- Year Built1972
- Taxes$ 2662
- Price$ 739,900
- Bedrooms4
- Full Bathrooms4
- Half Bathrooms1
- Sqr Footage5208
- Lot Size1.3 Acres
Data Source:
Dothan MLS (DMLS)
Property Description
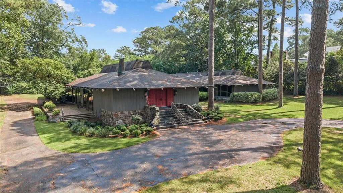
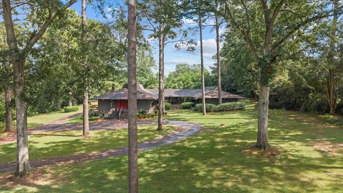
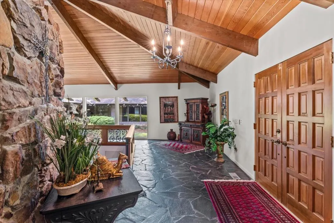
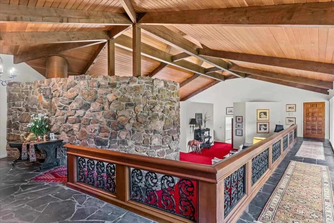
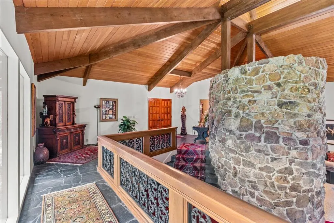
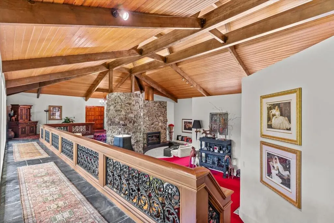
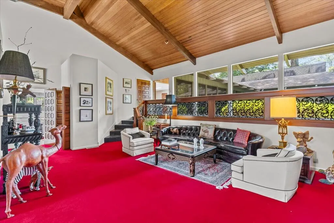
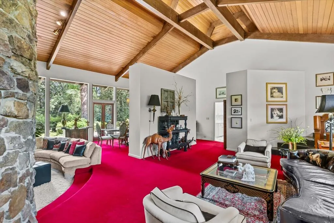
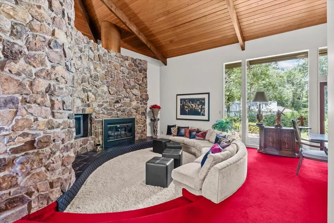
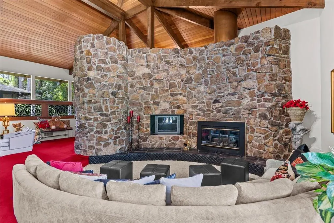
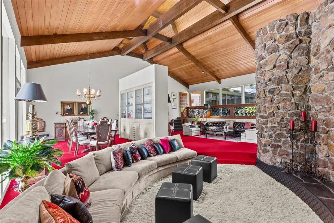
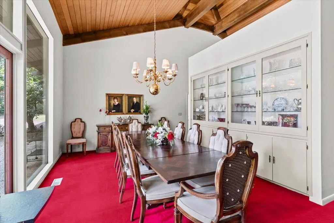
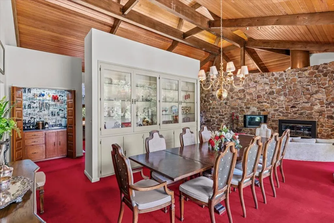
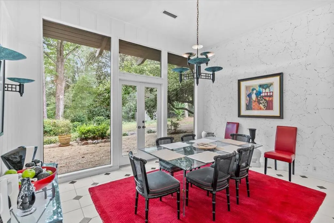
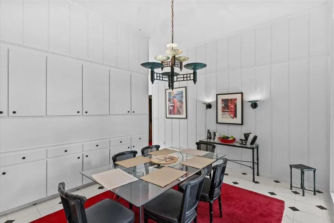
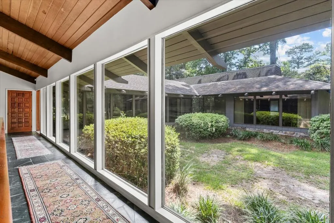
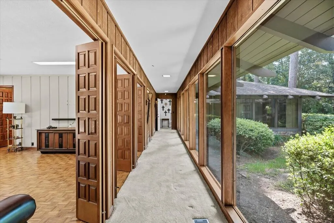
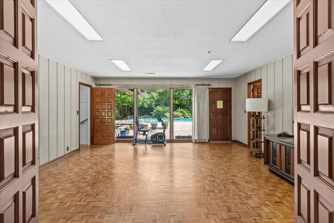
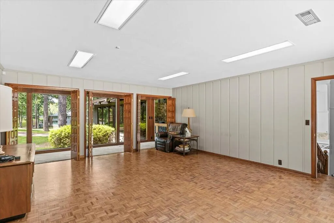
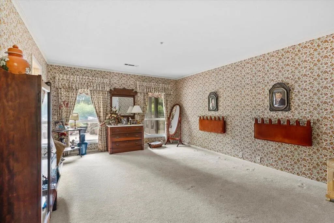
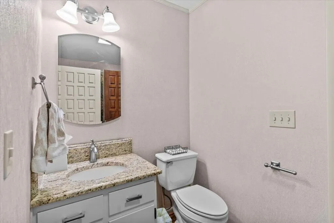
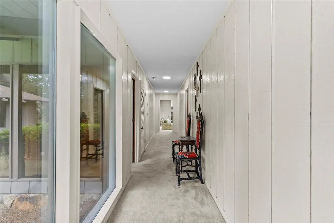
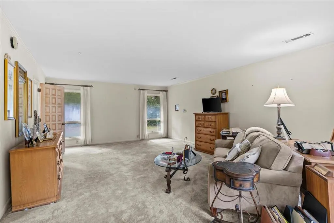
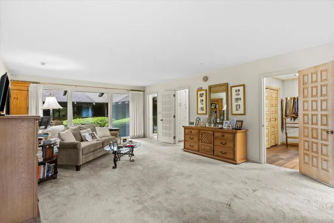
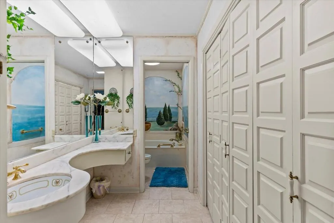
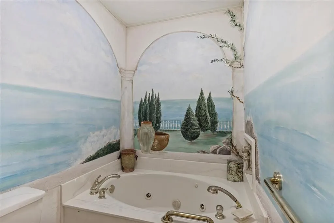
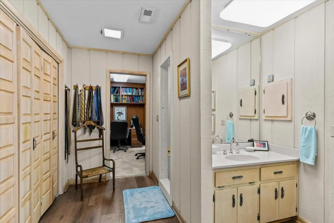
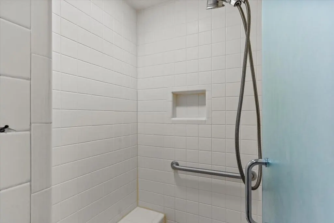
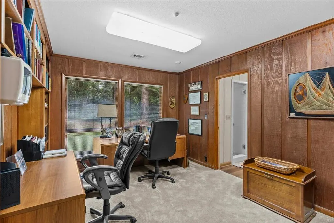
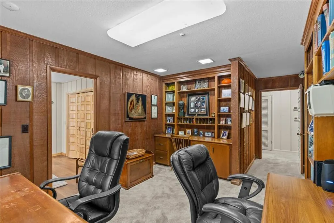
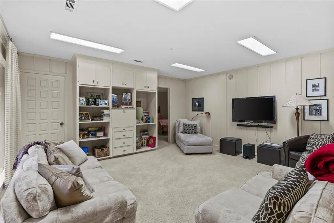
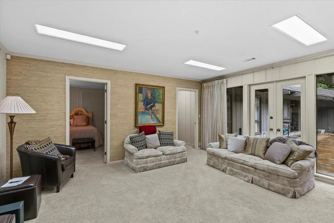
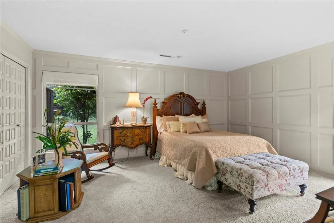
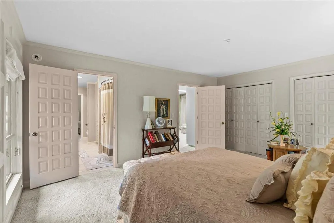
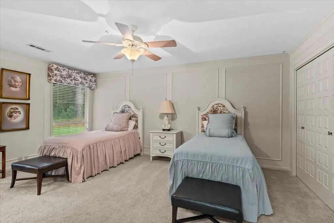
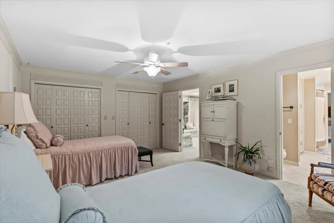
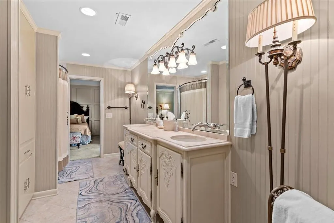
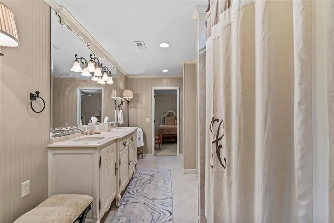
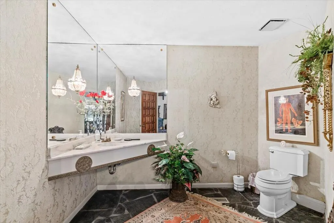
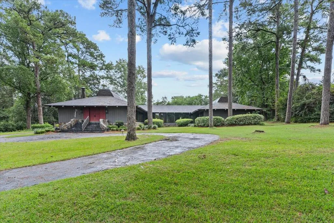
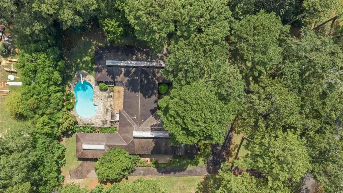
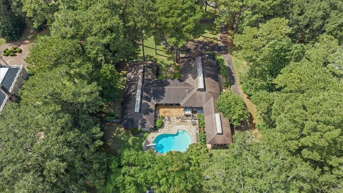
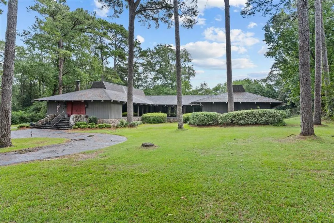
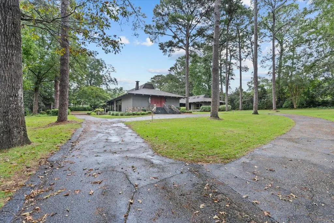
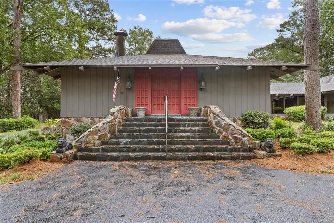
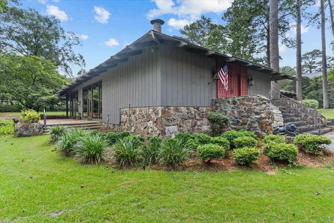
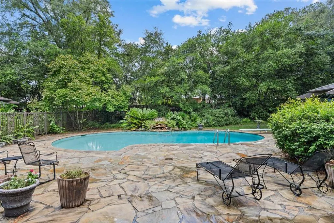
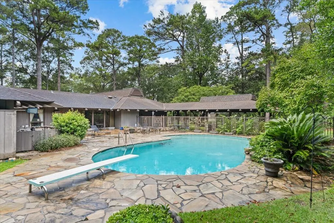
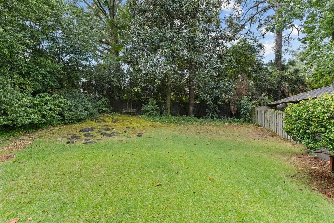
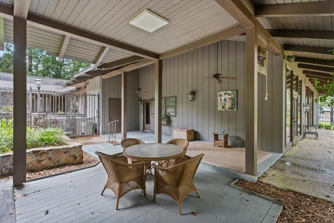
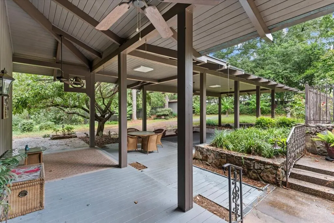
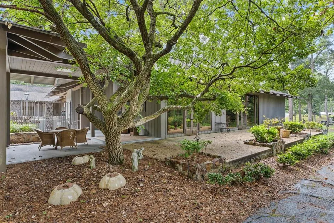
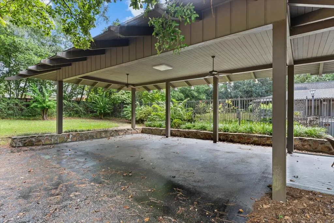
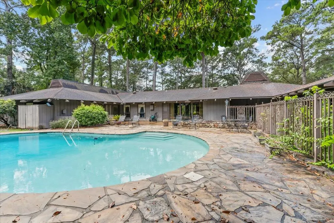
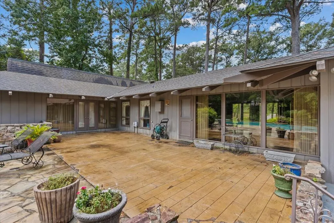
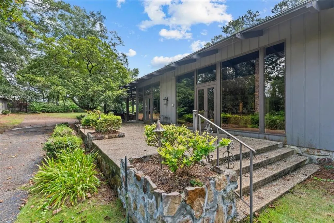
Some homes simply can't be duplicated, and 7 Chateau is one of them. Situated on nearly 1.5 acres in NW Dothan, this 5,200sq/ft custom home is filled with architectural character, incredible living spaces and details rarely found in today's construction. Soaring tongue-and-groove wood ceilings, exposed beams, walls of glass, stone, ironwork and parquet flooring give the home a personality all its own. At the heart of the home is a dramatic stone fireplace surrounded by a sunken conversation area, affectionally known as "the Pit", is a space designed for people to gather. Expansive living and dining areas flow beneath the vaulted ceiling, while a wall of windows overlooks the courtyard and fills the surrounding spaces with natural light. The primary suite includes separate his-and-her bathrooms along with an adjoining private office that can also be accessed from the hallway. Two additional bedrooms share a full bath and are connected by a playroom/flex space, creating a wonderful separate bedroom wing. An additional bedroom and full bath serves guests. Outside, the property offers nearly 1.5 acres with mature trees, a gunite pool, storage building and 3 car carport. There is plenty of opportunity to personalize the finishes, but the scale, craftsmanship and architectural elements that make this home special are already here. 7 Chateau isn't a cookie-cutter house—it's a home with a story, remarkable spaces and the kind of character that is increasingly hard to find.
| Elementary School | Middle School | High School |
|---|---|---|
| Kelly Springs Elementary Elementary School | Dothan Prep/Carver 9th Middle School | Dothan High School (Grades 10 - 12) High School |
| Price History | |
|---|---|
| 9/24/2026 | Listed $739,900 |
General Features
| Sewer | Public Sewer |
|---|---|
| Heating | Heat Pump |
| Cooling | Heat Pump |
| Utilities | City Trash Service,Cable Connected |
| Roof | Asphalt |
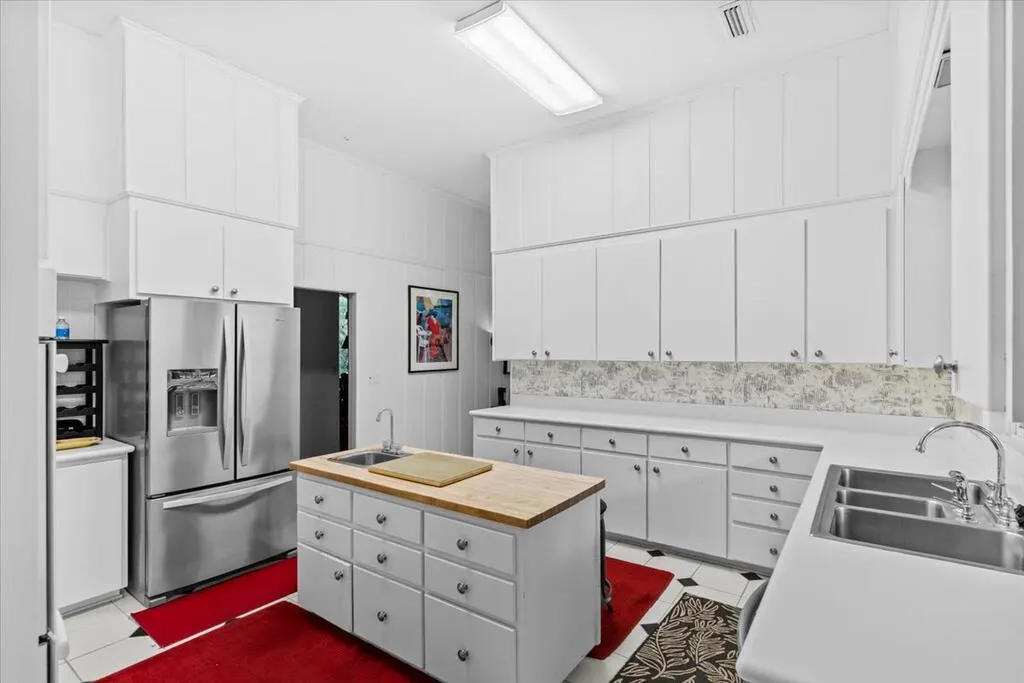
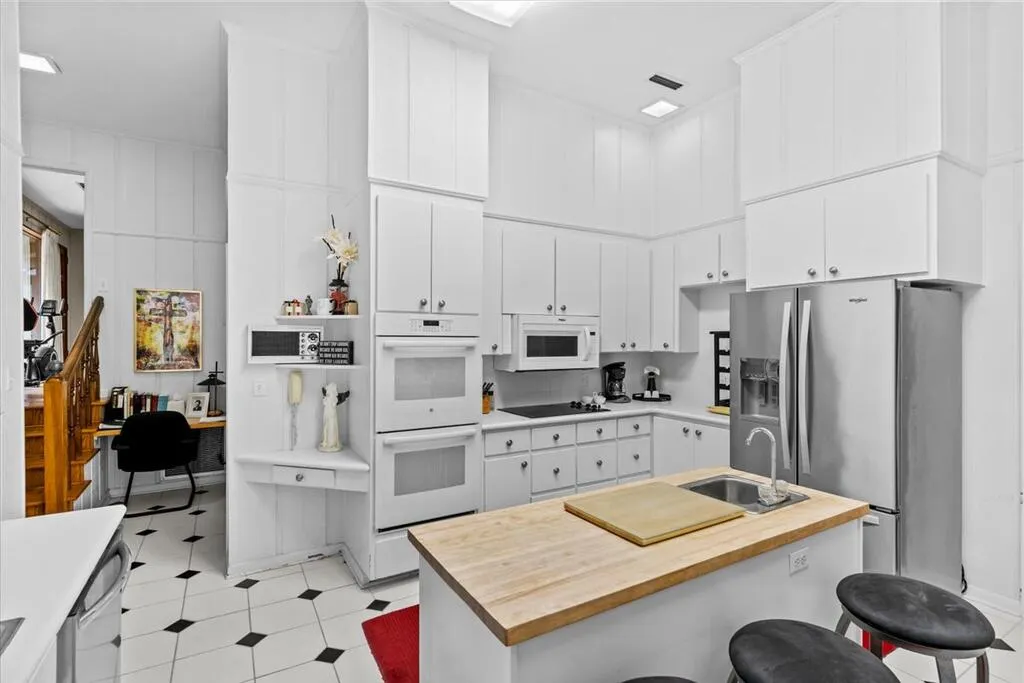
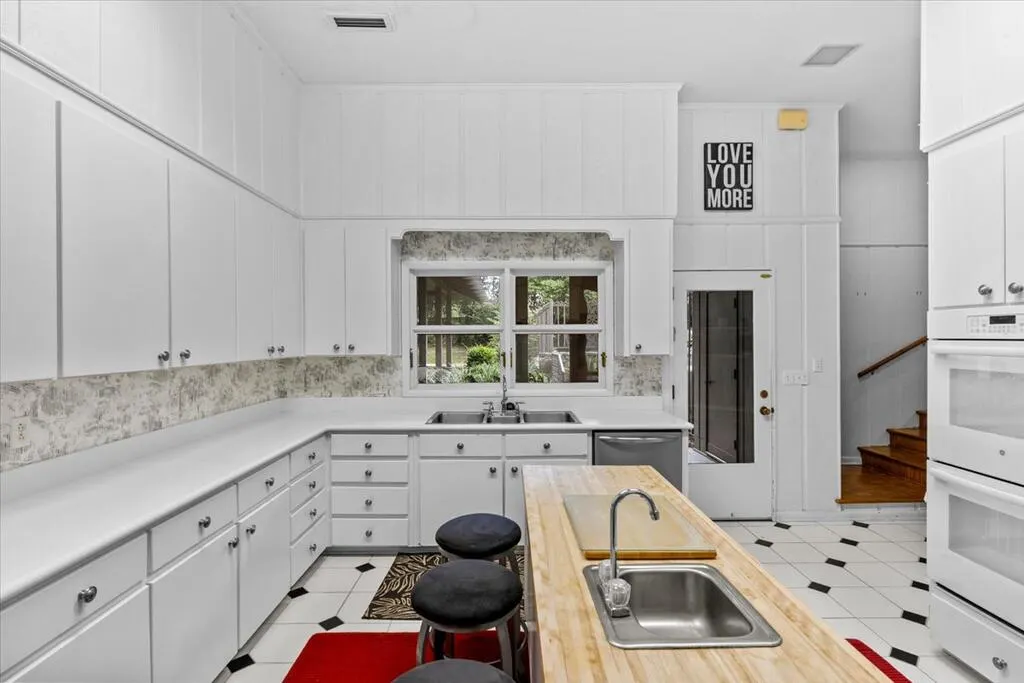
| Appliances | Microwave,Refrigerator,Self Cleaning Oven |
| Patio/Porch Features | Deck,Other |
| Architectural Style | Traditional |
| Pool Features | In Ground,Gunite |
| Security Features | Security System,Smoke Detector(s) |
| Construction Materials | Wood Siding,Other |
| Exclusions | No |
| Year Built | 1972 |
| Electric | Dothan |
| Levels | Multi/Split |
| Property Subtype | Single Family Residence |
| Tax Year | 2025 |
| Parcel Number | 0902094001015000 |
| Waterfront Features | No Waterfront |
| Accessibility | Not Handicap Accessible |
| County | Houston |
| New Construction | false |
| Property Type | Residential |
| Attached Garage | false |
| Subdivision Name | Chateau Estates |
| Other Structures | Storage |
| Full Baths | 4 |
| Status | Active |
| Directions | From 231- turn onto Westgate- left into Chateau Place S/D-left on Chateau- house on right. |
| High School | Dothan High School (Grades 10 - 12) |
| City | Dothan |
| MLS Area | 8 NW-Outside Circle |
| Lot Size Units | Acres |
| Lot Size Square Feet | 56628 |
| Carport Spaces | 3 |
| Carport Y/N | true |
| Elementary School | Kelly Springs Elementary |
| Tax Annual Amount | 2662.28 |
| Showing Instructions | Vacant,Lockbox |
| Home Warranty Y/N | false |
| Middle/Junior High School | Dothan Prep/Carver 9th |
| Virtual Tour | https://tour.usamls.net/7-Chateau-Dothan-AL-36303/unbranded |
| Building Area Units | Square Feet |
| Living Area Units | Square Feet |
| Standard Status | Active |
| Occupancy Type | Vacant |
| Freehold | IDX,BBO |
Interior Features
| Interior Amenities | Bonus Room,Breakfast Room,Library/Office,Separate Dining Room,Storage,Ceiling Fan(s),Walk-In Closet(s),Entrance Foyer |
|---|---|
| Flooring | Carpet,Tile,Wood |
| Total Fireplaces | 1 |
| Fireplace Features | 1,Living Room |
| Air Conditioning Y/N | true |
| Heating Y/N | true |
| Window Features | Double Pane Windows,Window Treatments |
| Fireplace Y/N | true |
| Half Baths | 1 |
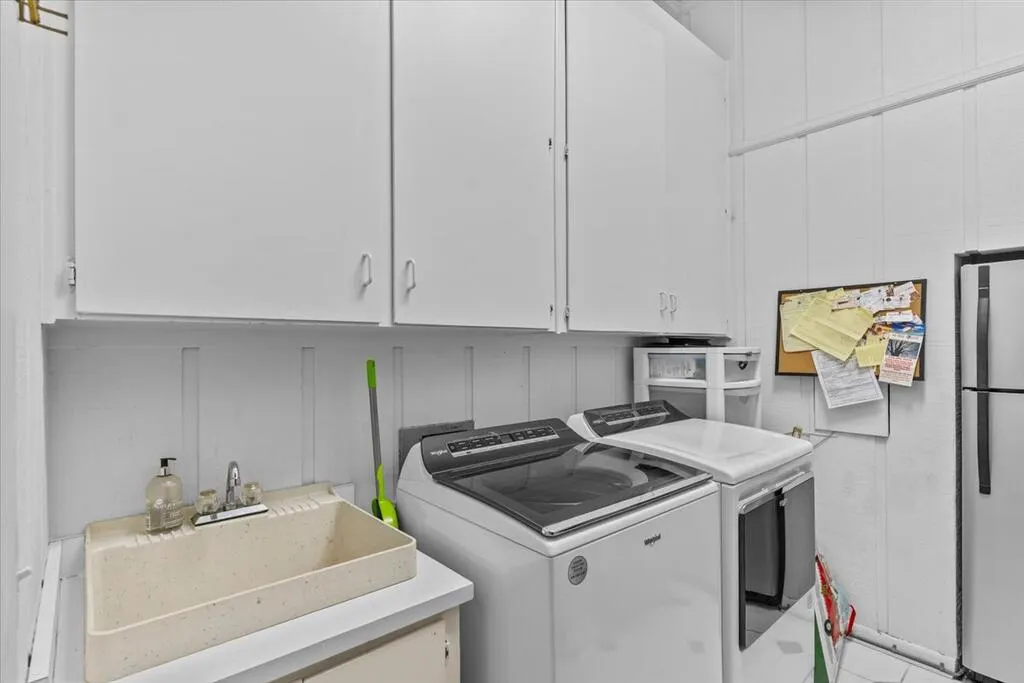
| Laundry Features | Inside |
| Total Bedrooms | 4 |
| LivingAreaSource | Public Records |
| Total Baths | 5 |
| RoomBedroomFeatures | Downstairs,Split Bedroom |
Exterior Features
| Fencing | Fenced |
|---|---|
| Parking Features | 3 Car,Attached Carport |
| Water Source | Public,City |
| Total Parking | 3 |
| Lot Size Area | 1.3 |
| Foundation Details | Slab |
| Building Area Total | 5208 |
| Lot Dimensions | 1.28 acres |
| Lot Size Acres | 1.3 |
| Waterfront Y/N | false |
| Covered Spaces | 3 |
| Other Equipment | Intercom |
Amenities
- Foreclosure
- Views
- Short Sale
- New Construction
- Adult 55+
- Lease To Own
- No HOA Fees
- Furnished
- Primary On Main
- Air Conditioning
- Seller Finance
- Green
- Fixer Upper
- Horse
- Golf
- Fireplace
- Deck
- Garage
- Basement
- Pool
Property vs Single Family Average in 36303
Price
Taxes
Year Built
 Baldwin County Association Of Realtors®: All information deemed reliable but not guaranteed. All properties are subject to prior sale, change or withdrawal. Neither listing broker(s) or information provider(s) shall be responsible for any typographical errors, misinformation, misprints and shall be held totally harmless. Listing(s) information is provided for consumer's personal, non-commercial use and may not be used for any purpose other than to identify prospective properties consumers may
 Dothan MLS® (DMLS). All information deemed reliable but not guaranteed. All properties are subject to prior sale, change or withdrawal. Neither listing broker(s) or information provider(s) shall be responsible for any typographical errors, misinformation, misprints and shall be held totally harmless. Listing(s) information is provided for consumer's personal, non-commercial use and may not be used for any purpose other than to identify prospective properties consumers may be interested in purchasing. The data relating to real estate for sale on this website comes in part from the Internet Data Exchange program of the Multiple Listing Service. Real estate listings held by brokerage firms other than Simply South Realty may be marked with the Internet Data Exchange logo and detailed information about those properties will include the name of the listing broker(s) when required by the MLS. Copyright ©2026 All rights reserved.
Last Updated: September 26, 2026 5:36 AM UTC
Dothan MLS® (DMLS). All information deemed reliable but not guaranteed. All properties are subject to prior sale, change or withdrawal. Neither listing broker(s) or information provider(s) shall be responsible for any typographical errors, misinformation, misprints and shall be held totally harmless. Listing(s) information is provided for consumer's personal, non-commercial use and may not be used for any purpose other than to identify prospective properties consumers may be interested in purchasing. The data relating to real estate for sale on this website comes in part from the Internet Data Exchange program of the Multiple Listing Service. Real estate listings held by brokerage firms other than Simply South Realty may be marked with the Internet Data Exchange logo and detailed information about those properties will include the name of the listing broker(s) when required by the MLS. Copyright ©2026 All rights reserved.
Last Updated: September 26, 2026 5:36 AM UTC
 All information deemed reliable but not guaranteed. All properties are subject to prior sale, change or withdrawal. Neither listing broker(s) or information provider(s) shall be responsible for any typographical errors, misinformation, misprints and shall be held totally harmless. Listing(s) information is provided for consumer's personal, non-commercial use and may not be used for any purpose other than to identify prospective properties consumers may be interested in purchasing. The data relating
